
T: +86-0731-85185770
E: enquiry@qilumetal.com
E: enquiry@qilumetal.com
No. 18 Xiangfu Middle Road,Yuhua District, Changsha City
Views: 0 Author: Site Editor Publish Time: 2026-07-06 Origin: Site


Material specification dictates the lifespan of high-stress mechanical components. Engineers rely on precise material choices for gears, shafts, and pins. They must prevent catastrophic failures under extreme loads. Incorrect thermal processing easily ruins these critical components. Poorly executed heat cycles cause premature fatigue failure. They also induce severe dimensional distortion. Often, they create unacceptable core brittleness. These defects rapidly escalate manufacturing expenses and frequently trigger dangerous field failures in industrial equipment.
This guide delivers an objective, engineering-focused breakdown of the entire thermal processing cycle. We establish clear evaluation criteria for balancing surface hardness against core toughness. You will learn to optimize metallurgical properties for heavy-duty industrial applications. We focus on real-world implementation strategies. You can use this knowledge to evaluate vendor capabilities confidently. We provide actionable insights to ensure your next engineering project succeeds.
Optimal Application: 8620 is the industry standard carburizing steel for heavy-duty applications requiring high wear resistance combined with a ductile core.
Process Dependencies: The final properties rely entirely on precise control of the carburizing atmosphere, quench medium, and tempering temperature.
Performance Metrics: Target case hardness typically ranges from 58–62 HRC, while core hardness should remain between 25–40 HRC depending on the section size.
Vendor Selection: Successful procurement of heat-treating services requires evaluating suppliers on distortion control capabilities (e.g., Low-Pressure Carburizing) and compliance with aerospace/automotive standards.
The chemical composition of a material dictates its response to thermal processing. The specific blend of alloying elements in this grade sets it apart from plain carbon alternatives. Nickel makes up 0.40% to 0.70% of the alloy. Nickel provides exceptional impact resistance. It stops micro-cracks from propagating through the component core. Chromium sits between 0.40% and 0.60%. Chromium drastically improves hardenability. It ensures uniform case depths across complex geometries. Molybdenum ranges from 0.15% to 0.25%. Molybdenum improves high-temperature strength. It prevents the material from softening under heavy friction.
This specific chemistry links directly to positive business outcomes. Manufacturers achieve predictable hardenability across large production runs. The material delivers excellent fatigue strength under cyclical loads. Companies experience significantly reduced warranty claims in power transmission systems. These mechanical advantages make it superior to basic alloys like 1018. Plain carbon options lack these crucial alloying elements. They suffer from poor core strength and unpredictable distortion.
Engineers often compare this grade against higher-alloy alternatives like 9310. Aerospace applications frequently use 9310. It contains over 3% nickel for extreme core toughness. However, 9310 costs significantly more and requires longer processing times. You must weigh these costs against your actual load requirements. For most industrial needs, this grade offers the optimal cost-to-performance ratio. It remains the premier choice for commercial gear steel applications, provided the processing is executed correctly.
| Material Grade | Primary Alloying Elements | Typical Application Sector | Relative Cost |
|---|---|---|---|
| 1018 | None (Plain Carbon) | Low-stress pins, light duty | Low |
| 8620 | Nickel, Chromium, Molybdenum | Heavy-duty gears, shafts | Medium |
| 9310 | High Nickel, Chromium, Molybdenum | Aerospace, extreme impact | High |
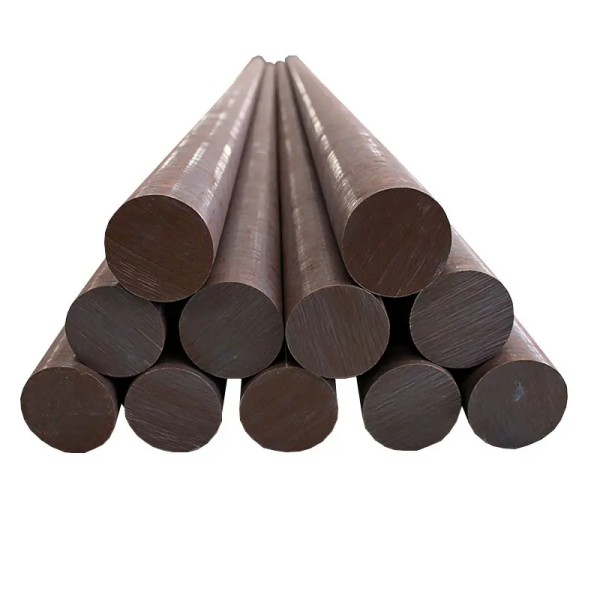
The manufacturing sequence requires strict adherence to standardized thermal cycles. You cannot skip preparation steps. Step one involves normalizing the raw material. Normalizing typically occurs between 1675°F and 1725°F. You must perform this step prior to rough machining. Normalizing refines the grain structure. It relieves internal stresses created during forging or rolling. A stable microstructure ensures a uniform response to subsequent case hardening. Skipping this step guarantees severe warping during final quenching.
Step two introduces the carbon layer. You have multiple methods for evaluating and executing this phase. Gas carburizing represents the high-volume standard. It is highly cost-effective for general industrial components. Furnaces introduce carbon-rich gases at temperatures ranging from 1650°F to 1700°F. The steel absorbs carbon into its surface. However, gas methods can cause intergranular oxidation (IGO). Low-Pressure Carburizing (LPC) offers a superior alternative for complex parts. Vacuum furnaces inject acetylene gas at low pressures. LPC requires a higher initial investment. It is critical for minimizing distortion in tight-tolerance geometries. Proper specification of a carburizing steel ensures maximum absorption efficiency.
Step three locks in the mechanical properties. You must quench the parts rapidly to form martensite. Traditional oil quenching works well for simple shapes. Oil transfers heat quickly but can induce distortion. High-pressure gas quenching (HPGQ) uses nitrogen or helium. HPGQ provides a cleaner finish. It drastically reduces geometric shifts. After quenching, the material becomes extremely brittle. You must temper the parts immediately. The standard tempering cycle operates between 250°F and 400°F. Tempering relieves severe quenching stresses. It restores ductility without sacrificing the required surface hardness.
Engineers must define verifiable success criteria before production begins. You cannot rely on assumptions when specifying surface properties. The case hardness must hit a specific target. We establish the optimal range at 58 to 62 HRC. This level provides maximum wear resistance against friction. It prevents pitting and spalling on gear teeth. The core hardness requires a different target. You should aim for 25 to 40 HRC in the center of the part. This softer core absorbs sudden shocks. It prevents the component from shattering under heavy loads.
You must also specify the Effective Case Depth (ECD). ECD dictates how deeply the carbon penetrates the surface. Application loads determine the required depth. Light-duty splines perform well at 0.015 to 0.025 inches. Heavy-duty driveshafts demand deeper cases, often exceeding 0.060 inches. Metallurgists measure ECD by testing the cross-section. They locate the exact depth where the hardness drops to 50 HRC. Testing the cross-section of this hardened steel confirms the transition zone between the rigid case and ductile core.
Post-treatment mechanical properties directly aid engineering tolerance calculations. The core delivers highly predictable strength values. Yield strength typically lands between 90 and 100 ksi. This metric defines the maximum load before permanent deformation occurs. Tensile strength usually reaches 120 to 130 ksi. These baseline expectations allow engineers to calculate safety factors accurately. You can design lighter components confidently when you trust these established strength parameters.
Implementation realities often challenge theoretical designs. Technical risks emerge during the thermal cycle. You must anticipate these challenges and implement mitigation strategies early. Dimensional distortion represents the biggest threat to profitability.
Geometric Shifts: Rapid cooling causes metal to twist and bend. Plunge quenching uneven shapes guarantees runout. You can mitigate this by utilizing press quenching. Press quenching holds the gear mechanically while oil flows over it. Alternatively, engineers leave grind stock on the part. You simply grind the distorted surface back to print dimensions after processing.
Retained Austenite: High carbon levels sometimes prevent complete transformation during quenching. The surface retains soft austenite instead of hard martensite. This creates soft spots on gear teeth. It also causes dimensional instability over time. The part will literally change size in the field. Cryogenic treatments solve this issue. Immersing the parts in liquid nitrogen forces the remaining austenite to convert.
Unwanted Hardening: Some component areas must remain soft. Internal threads cannot be case-hardened. Hard threads strip easily and cannot be tapped. You must protect these zones. Copper plating acts as an effective carbon barrier. Stop-off paints also work well. These masks prevent carbon absorption in designated areas. The masked zones remain fully machinable after processing.
Ignoring these technical risks leads to massive scrap rates. You must discuss distortion allowances and masking requirements with your thermal processing partner before machining begins.
Shortlisting vendors requires strict logic. Procurement teams and engineering departments must collaborate during the evaluation phase. You cannot select a partner based on price alone. Equipment capabilities dictate the final quality of your parts. Does the vendor offer computer-controlled atmospheric furnaces? Do they monitor carbon potential automatically using oxygen probes? Older manual furnaces cannot guarantee uniform case depths. Vacuum carburizing capabilities indicate a highly advanced facility capable of handling aerospace-grade tolerances.
Quality assurance protocols separate reliable partners from risky ones. You must inspect their metallurgical laboratory. Look for partners utilizing automated microhardness testing. They should provide full metallurgical sectioning reports upon request. These reports prove the actual ECD and core microstructure. Compliance and certifications matter heavily. ISO 9001 serves as the absolute baseline. Automotive projects require CQI-9 compliance. Aerospace contracts demand NADCAP certification. Outsourcing 8620 steel heat treatment to uncertified vendors invites catastrophic liability.
Moving forward requires clear communication. You must define the minimum data required for an accurate Request for Quote (RFQ). Ambiguous drawings lead to incorrect processing.
Provide complete material certifications from the steel mill to prove alloy chemistry.
Submit detailed engineering drawings clearly identifying all masked areas.
Specify the exact Effective Case Depth (ECD) at 50 HRC.
Define strict core and case hardness tolerances.
Outline the required inspection frequency and documentation standards.
The true value of this alloy remains locked until properly processed. You only achieve maximum wear resistance and core toughness through strictly controlled carburizing and tempering. Sloppy processing destroys the inherent advantages of the nickel, chromium, and molybdenum chemistry. You must respect the exact parameters of the thermal cycle.
We recommend aligning your thermal specifications directly with the actual load profile of your component. Over-specifying case depth wastes money and increases brittleness. Under-specifying leads to premature wear. Prioritize vendors who offer transparent metallurgical reporting. Demand verifiable data for case hardness, core hardness, and microstructural integrity. Taking these specific actions ensures your mechanical components survive their intended lifecycle.
A: No. Its low carbon content (0.18-0.23%) prevents effective through-hardening. It is specifically designed for surface hardening via carburizing. The core will remain relatively ductile even after severe quenching.
A: 8620 is carburized for a very hard surface and tough core. 4140 is a medium-carbon steel typically through-hardened or induction hardened. 8620 generally offers better fatigue life and impact resistance for heavy-impact gears.
A: The case is too hard for conventional machining. It requires specialized grinding or hard turning. However, the core remains machinable if exposed. Specific areas can be masked during carburizing to allow post-process machining.