
T: +86-0731-85185770
E: enquiry@qilumetal.com
E: enquiry@qilumetal.com
No. 18 Xiangfu Middle Road,Yuhua District, Changsha City
Views: 0 Author: Site Editor Publish Time: 2026-11-17 Origin: Site


A D2 blanking die leaves the machine flat and comes back from hardening with a bow across the working face. Before anyone changes the quench or adds more grinding stock, compare the new measurement with the last one taken before heat treatment. The pattern of change helps determine where to look. Heat treatment distortion in cold work tool steel can come from residual machining stress, uneven heating and cooling, or changes in volume as the steel transforms. A repeatable inspection record helps separate those effects and gives the shop a practical basis for adjusting the next batch.
Record size and shape separately. A die can grow slightly while staying flat, or bow substantially while the distance between two holes barely changes. Those outcomes call for different corrective actions. Record the sign and direction of size change, flatness across the working face, and the location of any twist. Use the same datums, support points, and measurement method at each stage where practical.
Start with a baseline after rough machining. Recheck after stress relief where that step is used and after the final temper. An intermediate check after quenching can help if the heat treater can carry it out without disrupting the required tempering sequence. Let the part reach the agreed measurement temperature and avoid clamping it flat during inspection. Otherwise, the setup itself can hide a bow or make a warm die appear larger than it is.
A flatness map is especially useful on tools with pockets or changes in section. A single indicator reading tells the shop how far one point moved. A map shows whether the corners lifted, the center sagged, or the faces moved in opposite directions. Keep the same orientation in each record so the tooling and heat-treatment teams can compare the results without guessing how the part was positioned.
Start with three mechanisms. Residual stress can redistribute when material is removed or when heat lowers the steel’s resistance to deformation. Thermal gradients cause thick and thin areas to expand or contract at different rates. Phase transformations change steel volume, and different regions can transform at different times during cooling.
Consider a die with an off-center pocket. Roughing the pocket removes more material from one side of the blank, which can release stress unevenly. During heating, the thin floor may reach temperature before the surrounding walls. During quenching, those same sections can cool differently. The finished shape can reflect all three mechanisms. A heat treatment distortion diagnosis is stronger when the shape change is compared with the machining sequence, furnace records, and the orientation of the part in the load.
Hardness readings help narrow the investigation, particularly when compared across locations that cooled differently. Hardness alone cannot identify when a bow formed. A tool can meet its hardness requirement and still need changes to its stock preparation, support, or finishing allowance.
Match the starting stock to the die envelope and the material that must come off each face. Hunan Qilu Steel lists hot-rolled plate, forged plate, and forged block for D2 tool steel, along with machined surface options. A plate can suit a relatively shallow tool. A deep die may call for a thicker forged section with enough material to establish clean reference faces and rough the cavity.
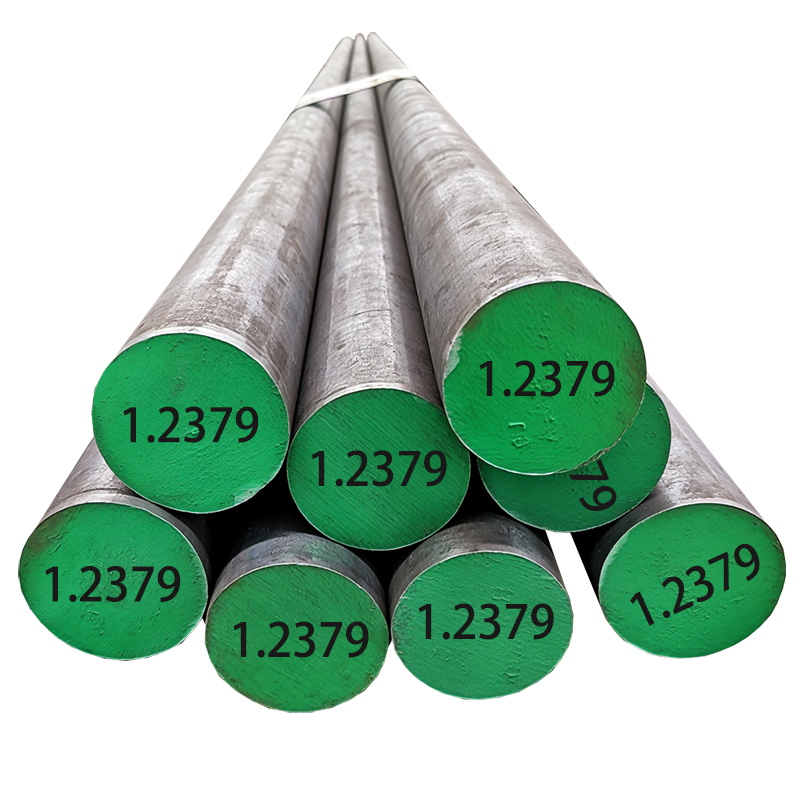
Make two allowances explicit on the drawing. Incoming stock allowance accommodates the ordered surface condition, stock tolerance, and initial cleanup. Finish allowance is the material deliberately left on critical faces before heat treatment so they can be ground to size afterward. State where the allowance applies. A shop can have plenty of stock on the outside of the die and still run short on the working face after a bow develops.
Where the geometry permits, remove stock in stages and distribute it between opposing faces. For a deeply asymmetric die, plan the sequence around reliable datums and consider a stress-relief step after roughing, in consultation with the heat treater. The first-off measurements can then show whether the chosen allowance was justified or simply added grinding time.
Review preheat, loading, quenching, and tempering together. Preheating can limit temperature differences within the die as it approaches hardening temperature. Furnace loading and spacing affect how evenly the parts heat and how quench flow reaches them. Support matters for a long or thin part, particularly when the arrangement changes between trial work and production.
Agree on the grade, section dimensions, target hardness, critical flatness, and acceptable post-treatment machining before the job starts. Share the location of thin floors, holes, and sharp section transitions. The heat treater can then evaluate the cooling method against the section and hardness requirements. Reducing quench severity may be worth evaluating when cooling differences contribute to heat treatment distortion, provided the part can still reach the required condition.
Tempering is part of the dimensional history. Record the number of tempers and the condition in which dimensions and hardness are accepted. If a later operation will remove material or expose the die to another thermal cycle, keep that step in the review so the shop knows which dimension represents the final part.
For the off-center-pocket die, ask the heat treater to preserve the orientation used during the trial and record the supports on a simple sketch. Back in the toolroom, put the free die on the agreed supports and map the same grid used before treatment. If most of the bow was already present after roughing, a change to the furnace program would leave the first source of movement in place. If the blank stayed flat after roughing and stress relief, compare the furnace orientation and the shape of the bow before choosing the next trial variable.
The cost of adding stock depends on where it is added. Extra material on a face that already cleans up may only increase grinding time. Extra stock where a bow consistently makes cleanup difficult can preserve the finished thickness without changing the cavity location. For a repeat order, keep a record of the amount removed from each face. That record helps purchasing specify a suitable blank and gives the machinist a better basis for setting the roughing dimensions.
Use a representative die to test the process and record the outcome. Compare like-for-like measurements and agree which variable to investigate first. A trial is more informative when the blank, geometry, and inspection setup resemble the parts that will go into production.
Heat treatment distortion troubleshooting for a first-off die
Observed change | Records to check | First variable to investigate |
|---|---|---|
Bow already present after roughing | Incoming flatness, stock form, roughing sequence | Stock removal sequence or roughing-stage stress relief |
Twist appears after the furnace cycle | Part orientation, support points, load position, section changes | Support and loading arrangement |
Several features grow or shrink together | Measurement temperature, heat-treatment and tempering records | Consistency of dimensions at the agreed inspection condition |
Hardness differs across the die | Test locations, cooling records, surface preparation | Quench uniformity and where hardness is verified |
Release the process once the first die meets the agreed hardness and dimensional criteria and retains enough stock for finishing. Record any change to the setup with the results. That gives a future operator a reason for the chosen orientation or machining sequence and a baseline if production starts to drift.
Control heat treatment distortion by making each stage measurable. Start with a die blank that fits the geometry, separate incoming stock allowance from finish grinding allowance, and share the critical sections and datums with the heat treater. Hunan Qilu Steel manufactures and supplies D2 in rolled and forged forms, so the stock choice can be made before the roughing plan is finalized. Compare the first die against its pre-treatment measurements and check both hardness and remaining grinding stock before releasing the batch. The resulting record is what makes the process repeatable.
Yes. Vacuum processing and the selected cooling system influence how the die heats and cools. Residual stress, geometry, and phase transformations can still change its shape or size.
It matters when later transformation can affect a critical dimension during subsequent processing or service. Discuss the final stability requirement with the heat treater alongside hardness and any further thermal cycles.
Base it on die geometry, flatness tolerance, the intended thermal cycle, and past movement on comparable tools. For a new geometry, use first-off measurements to establish a defensible allowance for the next order.
Regrinding is an option if enough stock remains on the affected faces and the finished part can still meet thickness, parallelism, feature location, and hardness requirements. Check the full drawing before removing more material.