
T: +86-0731-85185770
E: enquiry@qilumetal.com
E: enquiry@qilumetal.com
No. 18 Xiangfu Middle Road,Yuhua District, Changsha City
Views: 0 Author: Site Editor Publish Time: 2026-11-21 Origin: Site


An NM500 chute liner may have a cut profile, several bolt holes, and an edge that will be welded to an attachment. Each feature places a different demand on the cutting and welding sequence. The shape must fit the assembly, the cut edges must meet the drawing, and the weld has to be made under a procedure suitable for the actual plate and joint. Start by identifying which features the plate supplier will deliver and which the shop will finish. That decision determines the edge condition, material records, and inspections needed at each handoff.
Order full plate when the shop needs to lay out and fit parts itself. Consider cut blanks or drilled parts when the drawing is settled and the supplier can produce the agreed features. Define the work scope before ordering because a blank supplied with a rough profile is a different starting point from a part supplied with holes and finished edges.
Hunan Qilu Steel supplies quenched-and-tempered NM500 wear plate and lists plasma and laser cutting, bending, drilling, and semi-finished parts. Its product information also lists a mill test certificate for each batch. Put the drawing revision, grade, thickness, finished dimensions, edge conditions, and traceability requirements on the order. At receipt, check how the certificate is linked to the delivered plate or parts before the identification can be lost during cutting or assembly.
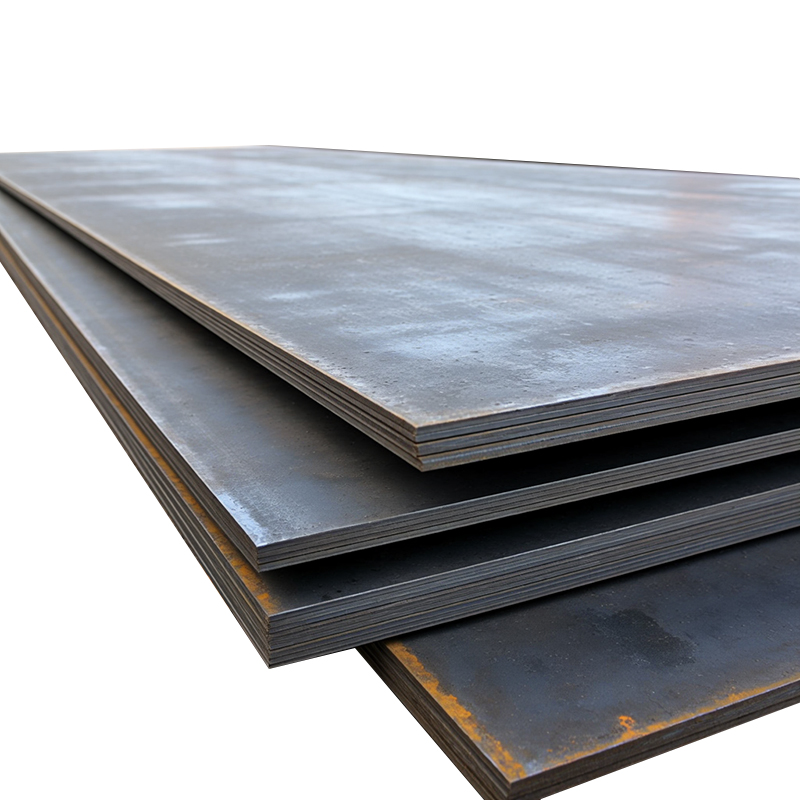
Review the joint and the plate data at the same time. The plate certificate can identify the material chemistry relevant to welding procedure review. The drawing identifies where that plate will be welded, how thick the sections are, and what surfaces will be restrained during fit-up. If the plate information or joint falls outside the procedure being considered, refer the job for review before fabrication begins.
Choose the process according to the plate thickness, feature size, edge tolerance, acceptable thermal effect, and work required after cutting. Cutting NM500 steel plate is also a sequencing decision. A fast profile cut can still create extra work if the resulting edge needs substantial cleanup before it can be used in a joint.
Cutting choices for NM500 plate features
Method | When to evaluate it | What to verify on the part |
|---|---|---|
Laser | Precise profiles within the equipment’s thickness capability | Profile, edge condition, and feature tolerance at the ordered thickness |
Plasma | Productive profile cutting where the process suits the section | Bevel, dross, dimensional tolerance, and any required cleanup |
Oxy-fuel | Sections or shop setups where flame cutting is practical | Grade-specific thermal controls, edge quality, and the applicable crack inspection |
Abrasive waterjet | Features where avoiding a thermal cutting zone is important | Taper, edge roughness, cleanliness, and fit to the drawing |
Treat the features separately. A free edge needs the specified profile and an acceptable surface. A bolt hole adds diameter, position, and fastener seating requirements. A weld edge has to fit the joint preparation and inspection criteria. The same cutting method can be suitable for one feature and require extra work on another.
For thermal cutting, account for heat accumulation in closely spaced cuts or small parts. Review the cutting sequence, plate handling, and any required temperature controls with the shop and plate supplier. Use the manufacturer’s guidance for the actual grade and thickness and the requirements of the job when setting limits.
Inspect the cut profile before the part is clamped into the assembly. Look for cracks, dross, rough transitions, and geometric deviations. If the job specifies limits on hardening or softening at the edge, use the agreed verification method. Visual inspection can identify surface and fit-up issues, while hardness or other specified verification addresses changes that may be difficult to see.
Match the part and material identification to the drawing and certificate.
Check hole locations, profile dimensions, and bevels against the drawing.
Inspect cut edges at the specified time and record any areas requiring further examination.
Complete the specified cleanup and check the weld edge again before fit-up.
Refer cracked or out-of-tolerance parts for disposition before they enter the assembly.
Apply the same acceptance criteria to parts cut in-house and supplier-cut blanks. If material is removed during cleanup, recheck the relevant dimensions. This step prevents an edge correction from solving one problem while creating a root gap or alignment issue at the joint.
Use manufacturer guidance and the applicable welding procedure to establish job-specific controls. Welding NM500 steel plate brings together material chemistry, section thickness, joint restraint, hydrogen control, and heat input. Review them together because the conditions that help manage cracking risk also have to be compatible with the required condition of the plate and joint.
Confirm the specified consumable and its handling requirements, the preparation of the mating surfaces, and how preheat and interpass temperature will be checked. Review the applicable heat-input range and the sequence of the welds. Restrained attachments and different section thicknesses can change how the joint cools. Record the applicable requirements at the workstation so the welder and inspector use the same procedure.
Consider where the weld lies relative to the working wear surface. A change in hardness near the joint can matter more in a high-wear zone than along a protected attachment. If the drawing allows flexibility, resolve weld location and size with engineering before fit-up. If the actual joint or material condition differs from the approved plan, pause the operation for technical disposition.
For the chute liner, lay the accepted blank against the attachment or a suitable fixture before the parts are restrained for welding. Check the fit-up at the ends and through the length of the joint. A cut edge that is acceptable on the profile drawing may still need the specified weld preparation. If additional material is removed to achieve fit, confirm that the joint geometry and the finished liner dimensions are still within their allowed ranges.
Check that the procedure covers the specific combination of plates and the intended weld location. The liner may be joined to a backing or attachment with a different grade or thickness. Both parts affect the joint review. Keep the drawing, material records, and procedure available together so a substitution or change in joint detail can be identified before welding starts. The review should establish who accepts deviations and what record accompanies any approved change.
Be explicit about surface preparation at the handoff. Supplier-cut parts may arrive with a finish that suits handling or storage, while the weld area has its own cleanliness and preparation requirements. State who removes coatings where required and who checks the prepared edge. That division of work matters when several parties handle the part and the inspection plan relies on a clear record from one stage to the next.
Use the drawing and the inspection plan to determine which weld checks are required and when they are performed. Record visual inspection and any additional specified testing. Where the procedure or project calls for a delay before inspection for possible delayed cracking, follow that timing before release.
Keep the plate identification, drawing revision, fabrication records, and inspection results with the part. For a rejected edge or weld, determine the location and extent of the defect and refer it for disposition. Any approved repair should be inspected under the applicable requirements before release. For the example liner, this closes the chain from the batch certificate to the welded attachment and finished dimensions.
Where several identical liners are fabricated, use the first accepted NM500 part to confirm that the cut profile, fit-up, and inspection access can be repeated before the rest of the blanks enter assembly.
Cutting and welding NM500 steel plate works best as a connected fabrication plan. Decide which features will arrive complete, define the edge condition the shop needs, and match the delivered material to its certificate. Hunan Qilu Steel supplies NM500 plate and offers cut, drilled, and other semi-finished options that can be specified on the drawing. Once the plate and cut edges are accepted, follow the applicable welding procedure and record the required inspections. The finished liner is ready for release when the material, dimensions, edges, and welds meet the agreed criteria.
It can when the cut edge meets the joint geometry, cleanliness, roughness, and tolerance requirements. Inspect it against those criteria before assembly.
It helps assess how the steel’s chemistry can affect hardenability and cracking risk during welding. Use the calculation method and material data required by the applicable procedure, alongside thickness, restraint, and process conditions.
Hydrogen-assisted cracking can develop after cooling when diffusible hydrogen, susceptible microstructure, and tensile stress occur together. Follow the inspection timing specified for the job.
Review whether the existing procedure covers the repair configuration, material condition, removed metal, and access. Use the repair procedure and approval path required by the applicable project requirements.